
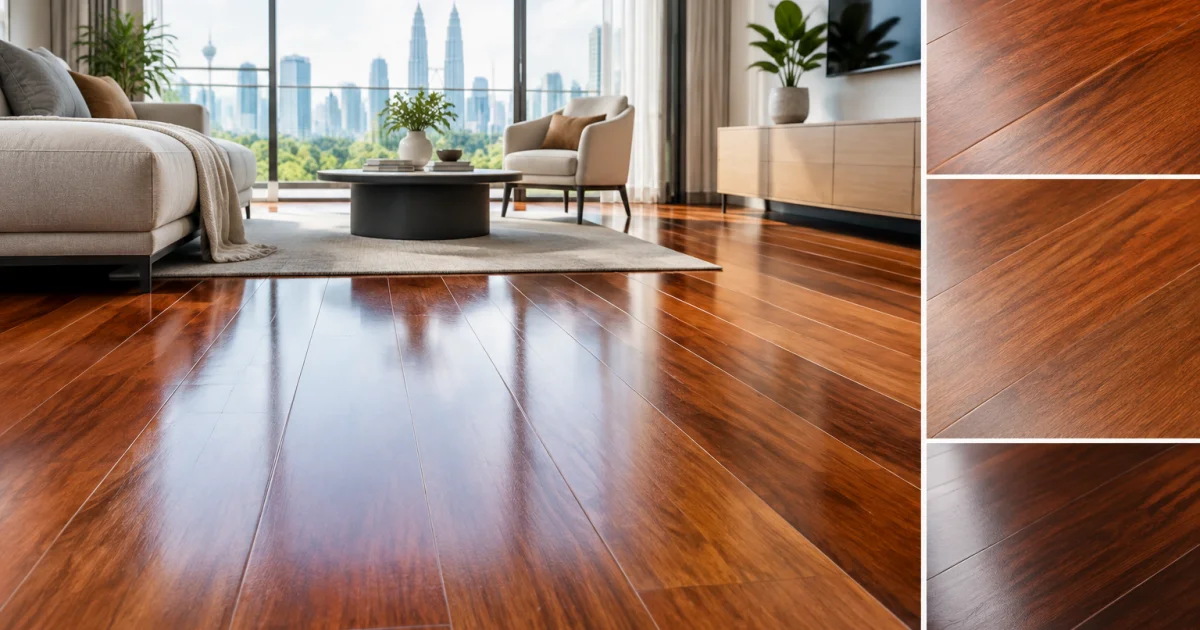
Merbau has long been a go-to hardwood for Malaysian interiors because it balances presence (rich grain and colour), durability, and a “warm” look that suits both residential and commercial settings. In 2026, the way designers specify Merbau is becoming more deliberate: not just “pick a reddish-brown timber”, but matching undertones, sheen level, plank width, and traffic expectations to the space and the maintenance plan.
This guide breaks down Merbau wood flooring malaysia trends for 2026—focusing on colour tones, finishes, wider plank preferences, and real-world commercial use cases. If you are an interior designer, fit-out contractor, homeowner, or developer, the aim is to help you shortlist options faster and communicate clearly with your timber flooring supplier and installer.
Trend 1: More intentional colour tones (and better undertone matching)
Merbau is often recognised for its natural reddish-brown character, but the “right” Merbau colour is not one single shade. In 2026, the trend is to treat Merbau like a palette—selecting tone and undertone to support lighting, wall colours, and the overall material story (stone, paint, metal, upholstery).
Key tone directions you will see specified more often:
- Warm, classic reddish-brown for homes that want timeless character (especially when paired with off-white walls and warm lighting).
- Deeper, browner Merbau for premium-looking living rooms, corridors, and boutique retail where you want the floor to “anchor” the space.
- More neutral-leaning browns for modern interiors that use greys, greige, microcement looks, or matte black hardware—without the floor feeling overly orange.
Practical tip: Don’t judge colour from a single small sample held in the air. Ask for a larger sample board (or multiple boards) and view it in the actual space at different times of day. Daylight direction, warm LEDs, and reflective surfaces can shift Merbau visually.
Designer note: If the interior scheme includes strong warm finishes (brass, warm marble, terracotta), a very red Merbau can become “too much”. Conversely, if the scheme is cooler (concrete, chrome, cool whites), a more neutral brown Merbau or a controlled finish can prevent clashing undertones.
Trend 2: Matte and low-sheen finishes for a calmer, more premium look
Shiny floors can show reflections, scratches, and footprints more easily—especially under strong downlights in condos, lobbies, and retail. That’s why 2026 specifications often lean toward matte to low-sheen finishes that look natural, photograph well, and feel more “architectural”.
Common finish directions that influence both appearance and upkeep include:
- Matte/low-sheen topcoats: reduces glare, helps minor scuffs blend in, and suits contemporary concepts.
- Natural-look finishing: emphasises timber texture and grain rather than a “coated” look.
- Textured or brushed surfaces: a tactile option that can add slip resistance and hide daily wear.
Practical explanation: A floor finish is not only about style. It affects how the surface handles abrasion, how easily you can clean it, and how visible “micro-scratches” become over time. For busy homes (kids, pets) and commercial fit-outs (shopping footfall, trolley movement), choosing a realistic sheen level can reduce the need for constant touch-ups.
What to ask your supplier/installer: Which finish system is recommended for your usage (residential vs retail vs office)? What are the approved cleaning products and intervals? Getting these answers early helps you avoid selecting a look that is beautiful in a showroom but stressful in daily operation.
Trend 3: Wider planks and cleaner layouts (with smarter transition planning)
Wider planks are increasingly popular because they can make spaces feel more open, reduce the “busy” look of too many seams, and create a modern, upscale rhythm—especially in open-plan living/dining and long retail frontages. In 2026, wider planks are often paired with simpler, cleaner installation patterns and well-planned transitions at doors and wet zones.
When specifying wider boards, consider the following:
- Room proportion: wider planks can visually widen narrow spaces, while balanced widths can keep small rooms from feeling overwhelmed.
- Subfloor readiness: flatness and moisture control are critical for a stable, quiet floor.
- Movement and expansion gaps: timber floors need space to move; wider boards make planning more important at thresholds and perimeters.
- Transition details: think ahead about how the timber meets tiles (kitchen), stone (foyer), or carpet (office zones).
Practical tip: Use mock-ups for key transition points—especially at main entrances, pantry/kitchen boundaries, and lift lobbies. A small design decision (profile type, height difference, direction of boards) can significantly change how premium the installation feels.
Where herringbone fits (and where it may not)
Patterned layouts can look striking in feature areas, but they should match the brand concept and maintenance realities. Herringbone is often discussed together with Engineered wood flooring malaysia specifications because engineered formats can offer stability for certain plank constructions. If you are considering herringbone with Merbau aesthetics, clarify availability, lead time, and whether the site conditions (humidity control, subfloor) support the chosen build.
Rule of thumb: Use statement patterns where they add value—boutique entrances, reception zones, or feature lounges—rather than forcing the pattern across every corridor and back-of-house area where repairs and replacements may be more frequent.
Trend 4: More commercial specifications—retail, offices, showrooms, and hospitality
Merbau is not only a residential flooring choice. In 2026, more projects are treating timber flooring as a brand material: something that communicates warmth, trust, and craft—useful in retail, offices, galleries, and customer-facing environments.
Here are common commercial use cases and what matters most for each:
- Retail fit-outs (boutiques, lifestyle stores): focus on abrasion resistance, maintenance plan, and a finish that won’t show every footprint under spotlights.
- Office spaces: low-sheen surfaces and acoustic considerations (underlay, subfloor prep) to reduce noise in open-plan areas.
- Showrooms: colour consistency and lighting coordination; consider sample approval under the same lighting temperature as the final fit-out.
- Hospitality (cafes, lounges, waiting areas): balance aesthetics with spill response, cleaning routines, and slip resistance.
Practical explanation: Commercial flooring success depends on specifying for wear. That means being honest about traffic levels, wheeled loads, chair legs, cleaning chemicals, and whether the operator will follow a maintenance schedule. A good timber floor can still fail visually if the usage plan is ignored.
If you are a developer or fit-out contractor, specify the floor together with the operational team whenever possible. Clarify cleaning frequency, furniture protections (felt pads, glides), and whether entrance mats will be enforced—small habits that protect timber flooring.
Trend 5: Better conversations about stability, moisture, and site readiness
Across Malaysia, flooring choices are increasingly made with humidity and air-conditioning cycles in mind. In 2026, more clients ask direct questions about moisture, acclimatisation, and how to reduce the risk of gapping, cupping, or squeaks. This is a positive shift: it moves flooring decisions from purely visual selection to performance-based specification.
What good “site readiness” looks like in practice:
- Moisture management: ensure the subfloor is dry and suitable before installation (your installer should advise on checks and acceptable conditions).
- Acclimatisation: allow timber materials to adjust to the site environment as recommended.
- Stable indoor conditions: consistent air-conditioning and ventilation help reduce movement cycles.
- Correct system selection: for certain projects, an engineered build may be considered for stability requirements, while solid timber can be ideal in other contexts when site conditions are well controlled.
How to avoid costly rework: Plan flooring earlier in the project schedule. Last-minute changes (after wall paint, after kitchen installation, after M&E work) can create rushed site conditions and uneven results. A clear flooring timeline helps protect both workmanship and finish quality.
How to choose the right Merbau floor for your project (a practical checklist)
Trends are useful, but the best specification is the one that fits your project constraints. Use this checklist to align design intent with performance and budget realities—without locking yourself into a “showroom-only” decision.
- Define the traffic level: residential family home, rental unit, office, retail, or hospitality each has different wear patterns.
- Choose tone based on lighting: assess with actual site lighting (or lighting mock-up) before final confirmation.
- Pick the sheen level intentionally: matte/low sheen for a calm look and easier day-to-day visuals; higher sheen only when you’re committed to maintenance.
- Confirm plank width and layout: wider boards feel modern; patterned layouts suit feature zones. Ensure transitions are detailed early.
- Ask about material selection and consistency: understand natural variation in timber and how batches are matched.
- Request maintenance guidance in writing: cleaning products, do’s/don’ts, and what voids workmanship assumptions.
- Align installation method to the site: subfloor condition, timeline, and operational environment matter as much as the timber itself.
If you’re comparing timber flooring options, it can also help to read a dedicated comparison between constructions. Benwoods has a useful reference here: Engineered Wood Flooring Vs Solid Hardwood Flooring In Malaysia.
Where to source Merbau flooring and related timber needs in one place
Many projects run smoother when the same partner can support both product selection and practical site realities—lead times, matching, and consistency. Benwoods supplies Merbau timber flooring and supports broader timber requirements for interiors and construction, which is useful for designers and contractors coordinating multiple trades.
If you’re at the shortlisting stage, these pages can help you review options and plan next steps:
- Merbau Flooring (product details and enquiry starting point)
- Timber Flooring Supplier Malaysia (supplier overview for projects)
- Furniture Components Interior Woodwork (matching timber components for interior packages)
For teams handling broader industrial scopes (such as warehouses or export operations) alongside a commercial fit-out, it may also be helpful to consolidate timber procurement and planning through one supplier. Benwoods supports industrial timber needs such as wooden pallets and export packaging, which can simplify vendor coordination on mixed-use projects.
Conclusion: Use 2026 trends as a filter, then specify for performance
The biggest Merbau trend in 2026 is not a single colour or plank width—it’s the shift toward more intentional specification. Designers and owners are matching Merbau tone to undertones and lighting, choosing matte/low-sheen finishes for calmer visuals, using wider planks for modern layouts, and applying.
Frequently Asked Questions
Is Merbau suitable for high-traffic commercial spaces like retail and offices?
Yes—Merbau is commonly specified for commercial interiors when the finish system, installation method, and maintenance plan are chosen for traffic. For retail and offices, low-sheen finishes often help hide day-to-day scuffs, and entrance matting plus furniture glides can significantly extend the floor’s appearance.
What finish is easiest to maintain for Merbau flooring: matte or glossy?
Matte or low-sheen finishes are often easier to live with because they reduce glare and make minor scratches and footprints less visible. Glossy finishes can look striking but may show wear sooner under strong lighting and require more frequent careful cleaning to maintain the same look.
Are wider Merbau planks a good idea in Malaysia’s humidity?
Wider planks can work well, but they demand better planning: subfloor flatness, moisture control, proper expansion gaps, and stable indoor conditions. Ask your installer what site checks are needed and plan transitions early (doorways, wet areas, and changes in floor height).
Can I get a herringbone look with timber flooring in Malaysia?
In many projects, yes—herringbone layouts are possible, but you should confirm product availability, plank format, and suitability for the site conditions. Some clients consider engineered constructions for certain patterned layouts because they can offer stability benefits depending on the build and installation system.
How do I choose the right Merbau colour tone for my interior design scheme?
Start by viewing larger samples in the actual space under real lighting (daylight and your planned LED temperature). Match undertones to your key finishes: warm schemes often suit classic Merbau warmth, while modern neutral palettes may look better with browner or more neutral-leaning Merbau tones and a matte finish.
Specify Merbau flooring with confidence—talk to Benwoods
If you’re planning a home renovation, retail fit-out, office upgrade, or a developer show unit, Benwoods can help you select Merbau timber flooring options that match your design intent and real-world traffic needs. Share your room sizes, expected usage, and preferred tone/finish, and our team can guide you on practical specifications, plank formats, and coordinated timber components for your interior package.
